Foundations & ground beams
Strip, trench-fill and piled foundations installed as specified, with excavations inspected before concrete is poured.
Get a quote for foundations & ground beams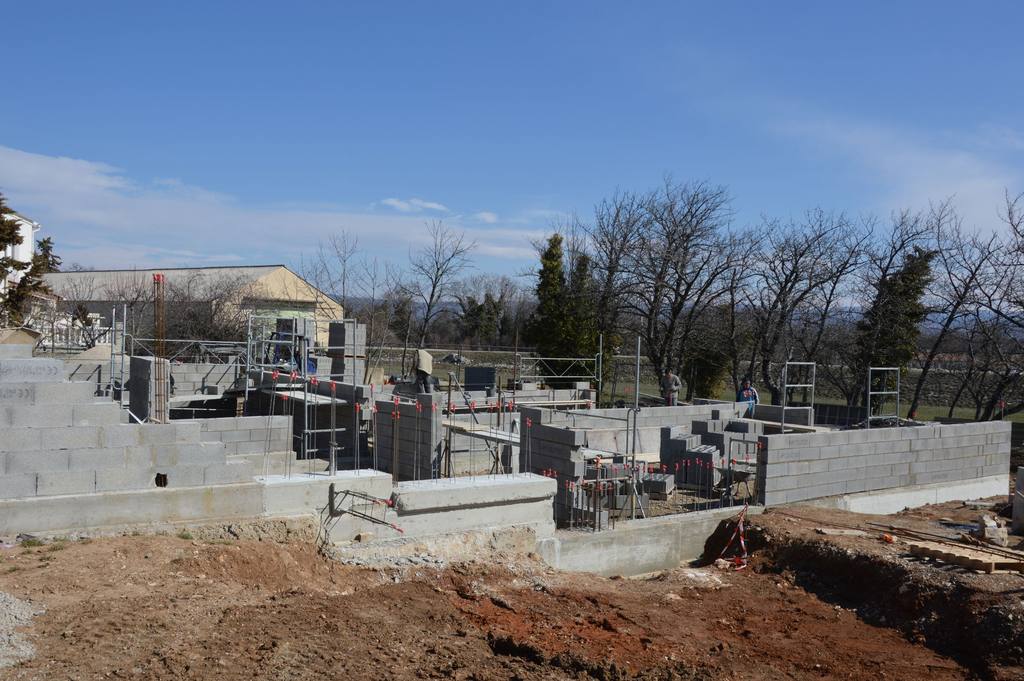
Some projects change how a house stands up: new foundations, removed walls, added storeys. We build that kind of work to the engineer’s design, with temporary works planned first.
Work where getting the structure right is the whole point.
Strip, trench-fill and piled foundations installed as specified, with excavations inspected before concrete is poured.
Get a quote for foundations & ground beamsMass-concrete or beam-and-base underpinning in sequenced bays, where a structural engineer has specified it.
Get a quote for underpinningRemoving or altering structural walls with steel beams, columns and padstones, supported by props and needles as designed.
Get a quote for load-bearing alterationsSteel goalposts and frames for large openings, rear knock-throughs and changes in floor layout.
Get a quote for steel framesAdding a floor to a house, including the structural checks needed below to carry the new load.
Get a quote for additional storeysRebuilding a house shell behind a retained facade or replacing failed structure, managed as a single project.
Get a quote for shell rebuilds
On structural jobs, how the building is held up during the work matters as much as the finished design. We plan propping, sequencing and inspections before the first wall is touched.
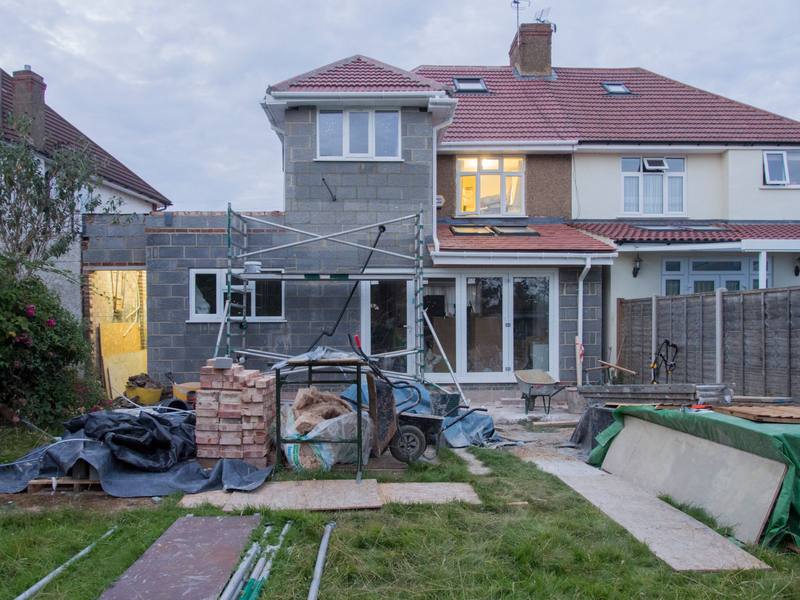
Clear hold points at each stage keep the work safe and inspected.
We go through the engineer’s drawings and the site conditions.
Propping, access and sequence are planned and priced.
Work proceeds with inspections at each hold point.
Building Control completion and records handed over.
Major works need planning, patience and good communication.
Temporary works and sequencing are planned before work begins.
We build to the engineer’s details and raise queries rather than improvise.
Hold-point inspections and approvals are recorded for your file.
Party wall matters and vibration are handled with care.
We talk to your engineer directly to resolve site issues quickly.
Ask to see insurance certificates when you receive the quote; copies are provided before any structural work starts.
We take on major house construction in every London borough.
London’s mix of Victorian terraces, interwar semis and clay ground means structural work often involves shared walls and careful foundations, so each project is assessed on site.
What homeowners ask before major construction.
Yes, for structural alterations, underpinning and new foundations you will need an engineer’s design and calculations. We can work with your engineer or suggest you appoint one.
If the work affects a shared wall or involves excavation near a neighbour’s foundations, the Party Wall etc. Act 1996 may apply. A party wall surveyor can advise.
It depends on the scope. For some structural jobs it is practical; for others moving out is safer and quicker. We’ll discuss it early.
It deepens or strengthens existing foundations, usually after subsidence or before adding load. An engineer will confirm whether it’s needed.
An application is made before work starts, and the inspector visits at key stages. We coordinate inspections on site.
Yes, with the support above designed by an engineer and the neighbour’s side considered where the stack is shared.
From the engineer’s drawings and a site visit. Unknowns such as ground conditions are shown as provisional sums.
Yes, we can carry a project through to finishes, or hand over at a structural stage if you prefer.
Ask for our insurance certificates with your quote; copies are provided before structural work begins. Your engineer or party wall surveyor may also want to see them.
Share what you’re planning and whether you have engineer’s drawings yet.
Send us the details and drawings for a considered quote.